Outdoor structures

Pergolas in Midcoast Maine

A place to gather outdoors.

A pergola gives an outdoor space a sense of place without enclosing it. We help plan the structure around the way you relax, entertain, and move between the house and yard.

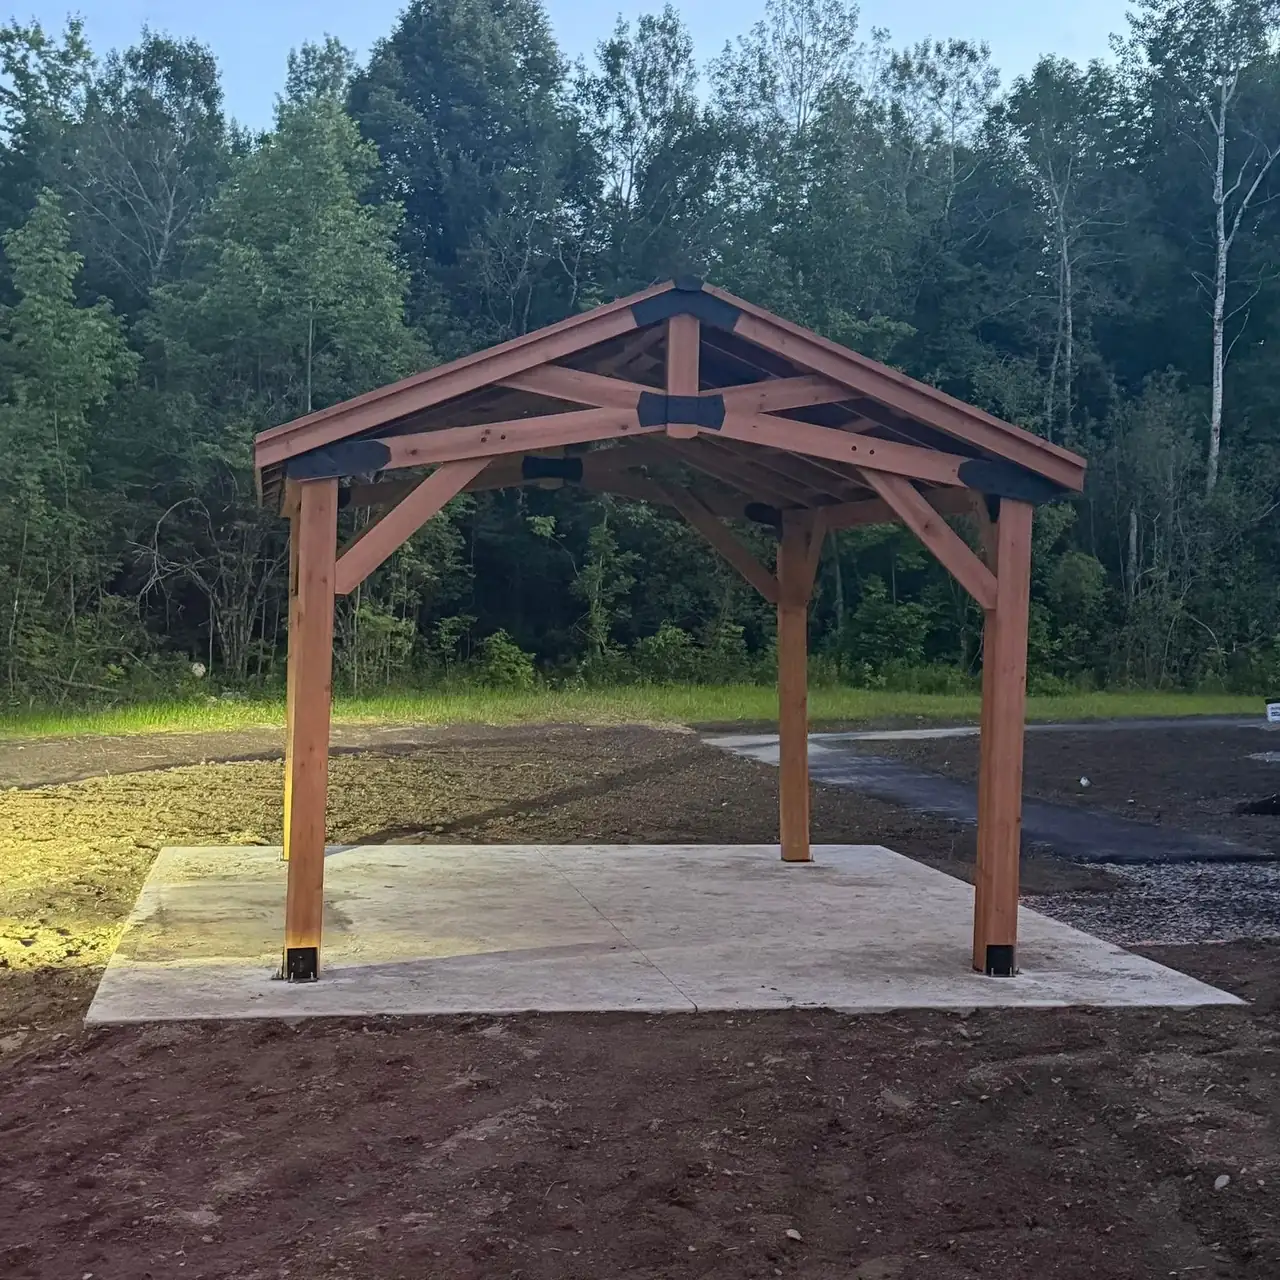
Timber outdoor structure under construction

What we plan together

Thoughtfully planned. Carefully built.

  1. Frame your outdoor room

    Define a patio or seating area, add architectural interest, and create a structure for climbing plants or partial shade.

  2. Find the right placement

    Sun angles, prevailing weather, nearby structures, and circulation all affect how the space feels and functions.

  3. Part of the whole outdoor space

    A pergola can define a patio, dining area, seating space, or walkway while allowing air and views through. Placement is coordinated with decks, stonework, gardens, and the house.

Defined Outdoor Spaces with Structural Interest

Outdoor living spaces often lack clear definition or architectural features that separate one area from another, leaving patios and yards feeling unfinished or disconnected from the home. Pergolas address this by introducing an overhead structure that defines specific zones—seating areas, dining spaces, walkways—while adding vertical and horizontal elements that create visual interest and a sense of enclosure without blocking airflow or views. J&M Exteriors builds pergolas for residential properties in Warren, where homeowners want to extend usable outdoor space and integrate new structures with existing landscaping, hardscaping, and home architecture.

These structures are planned around placement relative to the home, proportion relative to the area being defined, and coordination with surrounding features such as decks, stone patios, gardens, or exterior walls. Maine's seasonal environment means outdoor structures experience full sun exposure, heavy snow load, freeze-thaw cycles, and moisture from rain and humidity, all of which influence material selection and construction methods.

Arrange a site visit to review pergola placement, proportions, and integration with your existing outdoor areas.

What Pergolas Add to Outdoor Living Areas

A pergola consists of vertical posts supporting horizontal beams and rafters that create an open framework overhead. The structure can be freestanding in a yard or garden, or attached to the home as an extension of a deck or patio. Placement decisions account for sun exposure throughout the day, how foot traffic moves through the space, and where seating or dining furniture will be positioned underneath.

Once built, the pergola defines the outdoor area as intentional living space rather than leftover yard, creates shade patterns that shift throughout the day without completely blocking sunlight, and provides an anchoring structure for climbing plants, outdoor lighting, or fabric panels if additional coverage is desired. The overhead framework also establishes a visual connection between the home and the surrounding landscape, especially when the pergola's design echoes architectural details from the main structure.

Structural planning includes post footings that extend below frost depth to prevent seasonal shifting, beam spans calculated to handle snow load without sagging, and connections that remain secure through temperature changes and moisture exposure. Finishing considerations address whether the structure will weather naturally or receive protective coatings to extend durability in Maine's climate.

Common Questions About This Service

Homeowners throughout Midcoast Maine often have questions about pergola design, placement, and long-term performance before starting a project.

J&M Exteriors discusses pergola placement, proportions, and material selection with homeowners in Warren who want to define outdoor living spaces and add architectural interest to their properties. Contact us to review your pergola project and request an estimate.

More questions about pergolas
What determines the right size for a pergola?

The structure's footprint should relate proportionally to the area being defined and the furniture or features it will shelter, typically extending beyond seating or dining zones by several feet to create adequate overhead coverage.

How does placement affect a pergola's function and appearance?

Positioning near the home integrates the structure with existing architecture, while locating it further into the yard can define a distinct garden or seating area, with sun exposure and views influencing the final decision.

What should homeowners consider about Maine weather when planning a pergola?

Snow load capacity, material resistance to moisture and temperature swings, and foundation depth to prevent frost heave are all critical factors that affect whether the structure remains stable and functional through seasonal extremes.

Can pergolas support climbing plants or additional shade features?

The open rafter design accommodates vines, fabric panels, or retractable canopies, though structural loads and attachment methods should be planned during construction rather than added later without evaluation.

How long does a pergola last in Warren's climate?

Properly constructed pergolas with treated or naturally durable materials and footings set below frost depth typically remain structurally sound for decades, with periodic inspection and maintenance focused on finish condition and connection integrity.

From our project gallery

View the full gallery
CallPlan your free estimate